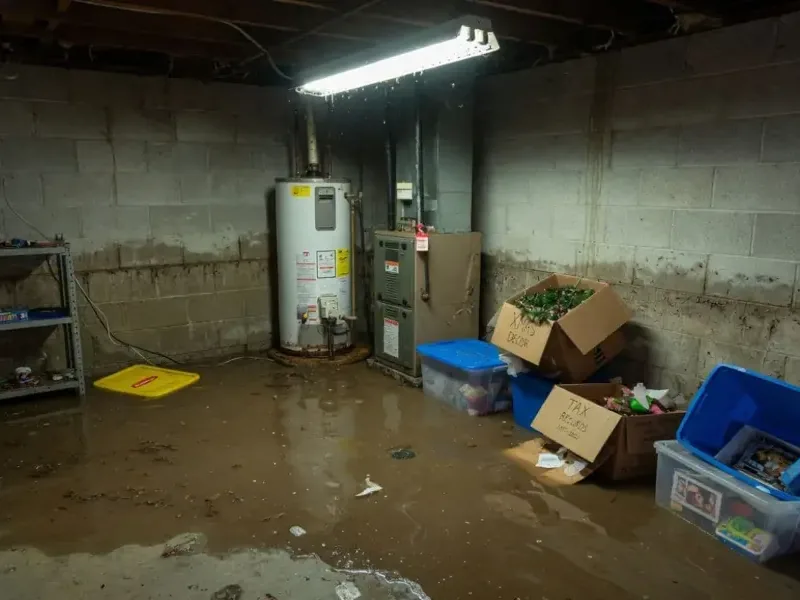
A failed water heater creates two connected jobs: stop and remove the released water, then replace the equipment under the applicable local process. Lafayette building guidance requires permits for new plumbing systems and water heaters, so cleanup records and replacement planning should stay coordinated.
Key takeaways
- Shut off the water source only when the control is safely accessible.
- Keep clear of standing water near electrical or fuel connected equipment.
- Extract visible water and inspect every adjacent floor and wall assembly.
- Use moisture readings to decide what opens and when drying is complete.
- Include the local permit requirement in replacement scheduling.
Separate the active leak from the stored water
Water can escape from a tank, fitting, valve, or connected pipe. Closing an accessible supply control may stop new water from entering, but water already stored in the equipment or spread across the floor can continue moving into surrounding materials.
The first observation should identify where water is actively emerging and which direction it travels. A leak beside a wall can enter the wall bottom quickly.
A release across a hard floor may continue beneath nearby finishes or stored contents even after the visible puddle is removed.
Professional water heater leak cleanup pairs source control with extraction and moisture mapping. Equipment replacement alone does not dry the building materials around the failed unit.
- Find the supply control without crossing standing water.
- Keep people away from wet electrical components.
- Photograph the equipment base and water path.
- Move dry contents from the edge when access is safe.
The equipment location defines the first inspection area
A water heater may sit in a utility space, garage, closet, basement, or another approved location. No single placement should be assumed across the city.
The actual room and its adjoining assemblies set the inspection route.
A closet installation can place water against several wall faces. A garage installation can spread across a slab and toward stored contents or a doorway.
Where a basement exists, water may reach finished wall bottoms, flooring, or storage. Every condition is checked from direct evidence.
The inspection includes the room below when the unit is above occupied space. It also includes the opposite side of a shared wall and any floor edge where water could travel beneath a finish.
- Check all wall faces around a confined installation.
- Inspect floor transitions and nearby thresholds.
- Look at the opposite side of adjoining walls.
- Measure the ceiling below an upper level location.
Extraction reveals the concealed drying work
Visible water is extracted first so the remaining moisture pattern can be measured accurately. Floor coverings, wall bases, cabinets, and stored contents may hide the true edge of the loss.
A hard surface can often be cleaned and dried, while a porous material that remains saturated or blocks access may need removal. Controlled openings allow air and measurement tools to reach framing, subfloor, insulation, and the back of finishes.
The linked water extraction service covers standing water removal across the property. Extraction reduces the liquid load, but retained structural materials still need a drying plan and repeat readings.
- Remove accessible standing water before placing drying equipment.
- Map moisture beyond the visible edge.
- Document contents moved to gain access.
- Open only assemblies supported by the water path and readings.
Permit planning belongs beside the replacement decision
Local building guidance requires permits for new plumbing systems and water heaters. The replacement installer should account for that requirement when planning removal, installation, and inspection of the new equipment.
Restoration and replacement schedules can overlap, but the responsibilities stay distinct. The damaged building materials need extraction and drying.
The installer handles the replacement work and its permit path. Clear coordination prevents a new unit from blocking access to a wet wall or floor area.
An owner can keep the permit and installation documents with photographs of the original leak and the restoration record. That creates a complete history of source correction and building recovery.
Before the replacement position is finalized, the drying team should confirm that nearby material remains accessible for readings. If a wall base, floor edge, or cabinet area is still wet, placing equipment directly in front of it can hide the condition and restrict airflow.
Coordination keeps the new installation from concealing unfinished restoration work.
Drying targets come from the property
Drying is checked against comparable material that was not affected by the leak. That dry reference helps account for the specific building rather than applying a visual guess to every wall, slab, or subfloor.
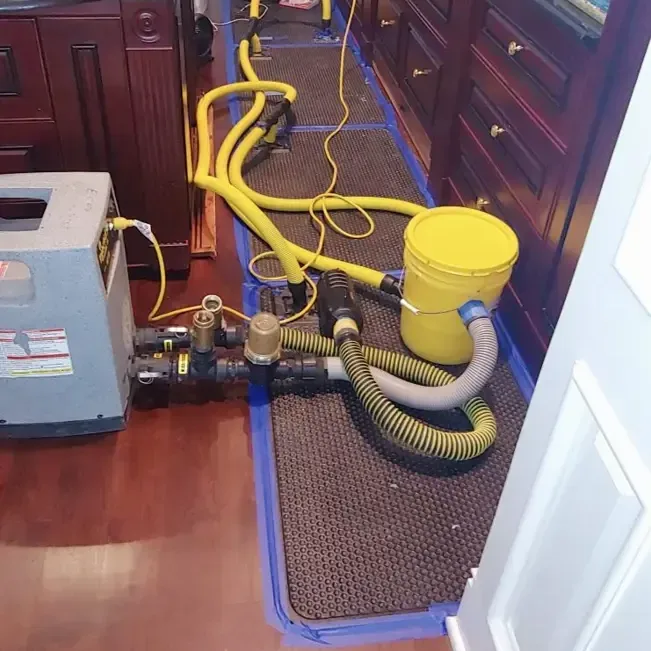
Equipment placement may change as the wet boundary contracts. Air movers direct evaporation from exposed material, while dehumidification removes released moisture from the air.
Readings show whether the assembly is responding or whether access needs adjustment.
A structural drying plan records the materials, locations, and progress. Equipment is removed when the retained assembly reaches the defined goal, not simply when the room surface feels dry.
- Choose dry reference material comparable to the affected assembly.
- Record readings at consistent marked locations.
- Adjust access or equipment when readings stop improving.
- Confirm the target before replacement finishes conceal the area.
Use local context without assuming one building type
The city includes Old Town, Waneka Lake, Indian Peaks, Silver Creek, and corridors such as Baseline Road and South Boulder Road. At each property, the crew locates the heater, checks the surrounding floor and follows escaping water into adjacent rooms.
A house near Waneka Lake Park may have a completely indoor supply failure unrelated to outdoor water. A property near South Public Road may place equipment differently from one in another neighborhood.
The cleanup remains tied to the observed source and measured structure.
After repairs, the owner can label the shutoff, preserve permit records, and keep the equipment area visible for routine checks. Those practical steps make a future drip easier to identify before it spreads into adjoining finishes.
- Base the work plan on the actual room and assembly.
- Keep the equipment area clear enough for inspection.
- Label accessible controls.
- Store permit, installation, and drying records together.
Questions
Does Lafayette require a permit for a water heater?
Yes. Local building guidance requires permits for water heaters and new plumbing systems. The replacement installer should include the permit process in the work plan.
Can replacement begin before the room is dry?
Scheduling can overlap, but the new equipment should not block access to wet materials. Moisture mapping and the installer plan should be coordinated before concealment.
Why check the opposite side of a utility room wall?
Water can move beneath wall plates and finishes. The opposite surface may show little change while framing or flooring at the shared edge remains wet.
Is extracting the puddle enough?
No. Extraction removes visible liquid, while moisture may remain in walls, subfloor, insulation, concrete, and concealed edges. Readings determine the remaining work.
What records should an owner keep?
Keep initial photographs, material and moisture logs, source repair details, permit documents, installation records, and final drying readings in one property file.