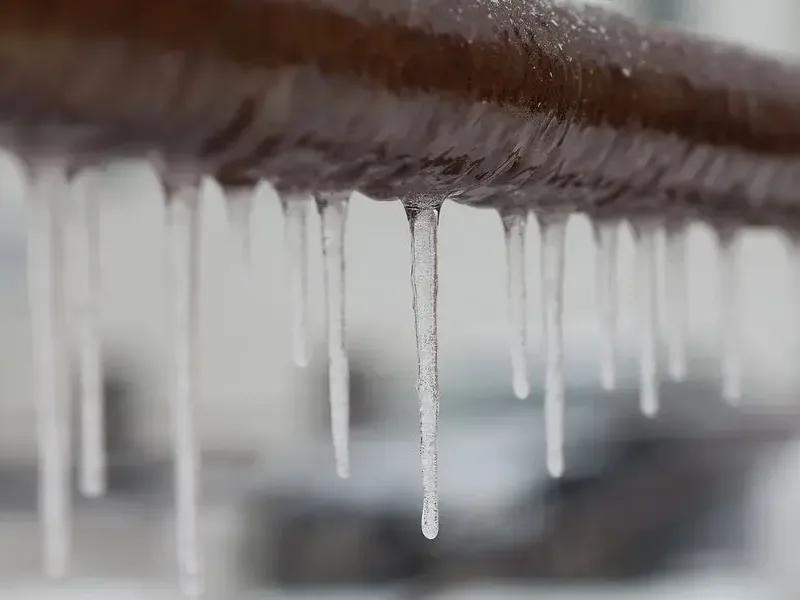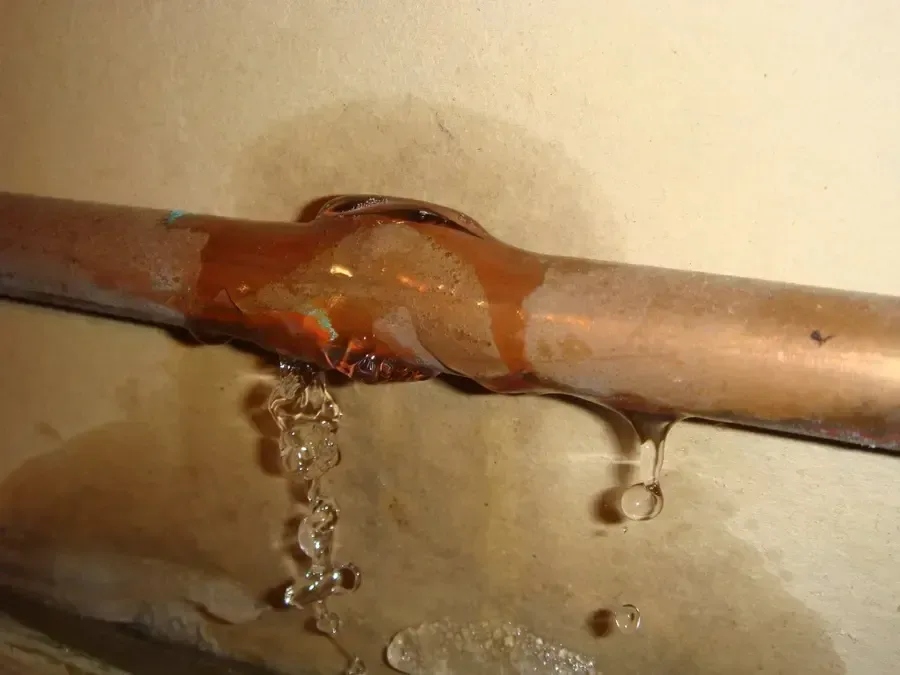
Pressurized water can spread in several directions before gravity takes over. Insulation absorbs it, framing redirects it, and floor penetrations offer a path downward. Cleanup must reconstruct that route from the failed pipe to the farthest confirmed wet material.
Shutoff information shapes the first decisions
The crew confirms whether water is fully controlled and whether repair access must remain open. Wet electrical components and unstable finishes are kept outside the work route. Photographs preserve the pipe location and visible flow marks before removal changes the evidence around the break.
- Verify that pressure is no longer feeding the break
- Leave safe access for plumbing repair
- Protect rooms below from loose wet debris
The cavity boundary is measured before cutting
A wall opening should serve inspection, removal, or airflow. Readings on both sides of the wall, at the base, and in the ceiling or floor below define the smallest useful access. Saturated insulation and damaged drywall are separated from sound surrounding material.
- Mark wet and dry comparison points first
- Open around confirmed moisture rather than a standard size
- Retest framing after insulation leaves the cavity
Several levels may need different drying methods
A finished room, floor assembly, and basement ceiling do not release moisture at the same rate. Extraction handles pockets where tools can reach, while dehumidification and directed air serve retained materials. The monitoring map keeps each level distinct through completion.
- Assign readings to the exact floor and room
- Adjust airflow when one cavity lags behind
- Verify wall plates and subfloor before finish repairs
The measured boundary is checked again after pipe repair because changed access can reveal moisture behind the former source position.
A final room by room sweep checks trim, thresholds, and ceiling edges outside the first opening.