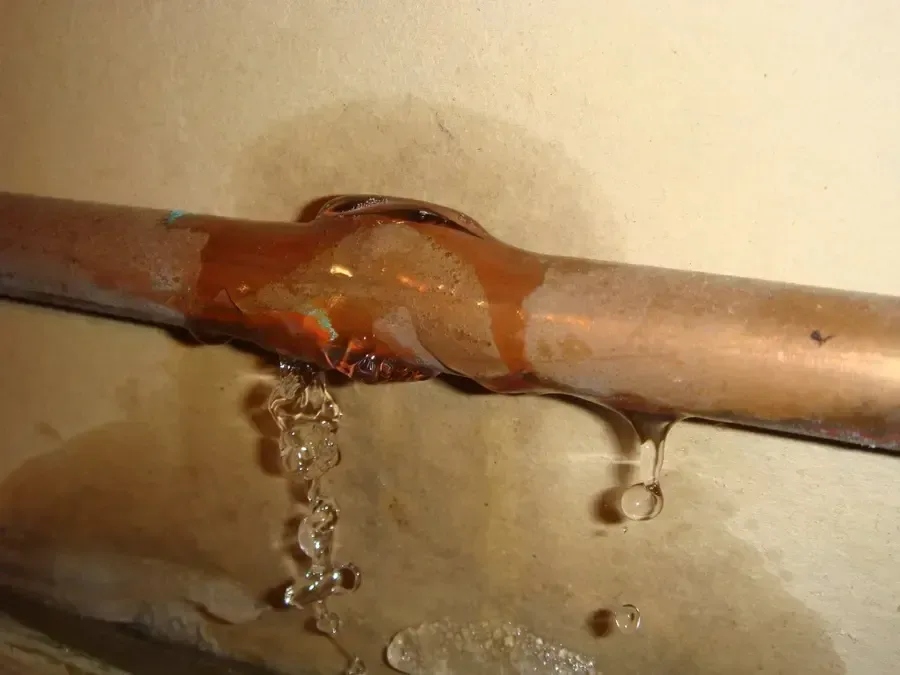
A burst pipe creates a moving loss. Water may cross framing bays, descend around penetrations, or collect behind cabinets while the room surface shows only part of the damage. The cleanup plan is built from the pipe location, duration, pressure, and the materials along that route.
Begin at the source, then look beyond it
The first useful action is stopping the release through an appropriate shutoff. Local water meter pits are restricted to city personnel, so an exterior meter should not be opened by a property owner. After control, the inspection follows stains, seams, and lower rooms rather than assuming the wet area ends at the break.
- Identify the correct building or fixture control
- Photograph the break before damaged finishes are disturbed
- Check the room below and both sides of wet walls
Open only what the evidence supports
Drywall may need a controlled cut when insulation, framing, or a closed cavity is saturated. Cabinets and trim are evaluated for access and swelling. The crew uses readings to choose openings that support removal and airflow while preserving dry material around the affected zone.
- Mark wet boundaries before making access cuts
- Remove material that cannot be cleaned or dried
- Protect adjacent finishes during controlled demolition
Treat drying as a structural task
Extraction handles pooled water, but framing and subfloor can retain moisture after the surface clears. Air movement is directed through opened paths while dehumidification manages the released vapor. Progress readings show whether dense or concealed materials need a revised setup.
- Establish dry reference readings nearby
- Monitor wall plates, subfloor, and framing separately
- Close access only after the assembly meets its goal
The final boundary includes every tested surface that responded to the release, including dry looking transitions beside the main path.