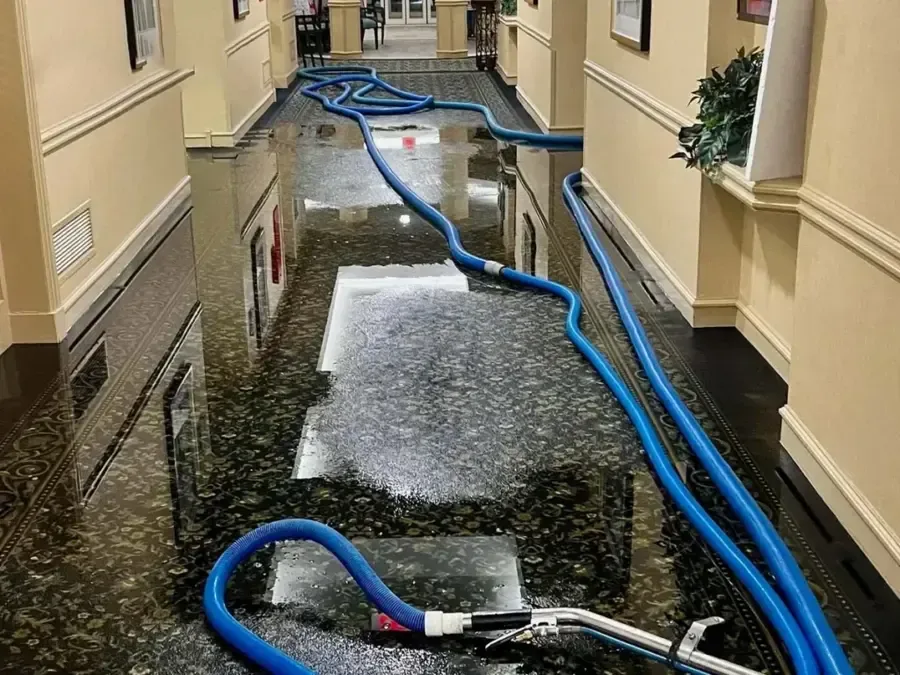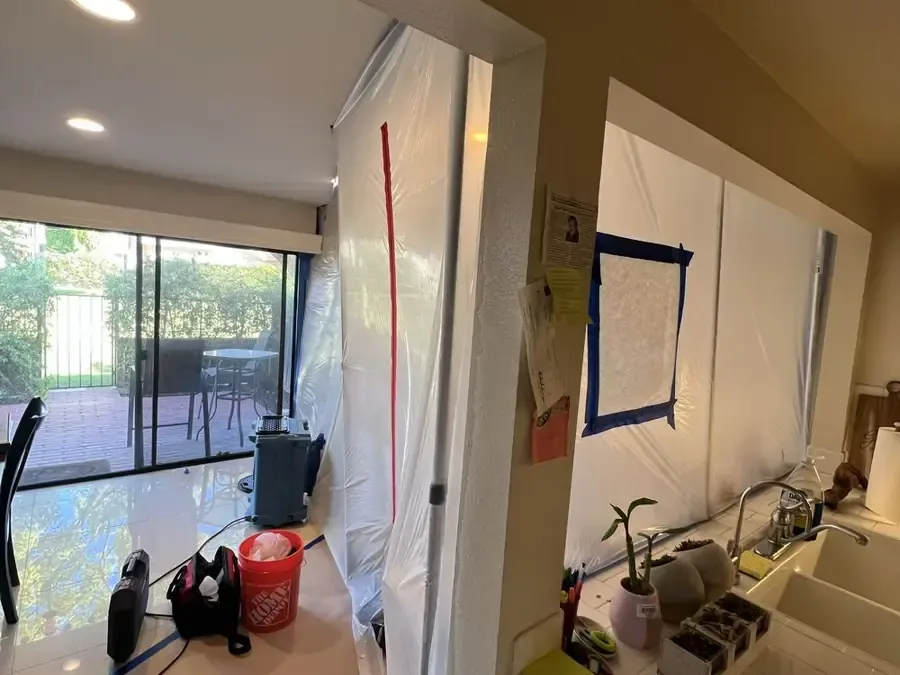
A room can feel dry while moisture remains inside wall plates, subfloor, insulation, or dense concrete. Structural drying replaces surface impressions with recorded material conditions. The plan identifies what can remain, what blocks evaporation, and which readings will show meaningful progress from start to completion.
The moisture map creates the drying zones
Readings are taken across wet and apparently dry materials, including boundaries outside the visible stain. Comparable dry locations provide references for the same material when available. Each zone then reflects construction, water path, access, and the material that is expected to dry rather than a simple room count.
- Mark readings by material and exact location
- Include wall bases, floor transitions, and cavities
- Separate true dry references from merely less wet areas
Equipment must support evaporation and removal
Air movement helps moisture leave a material surface, while dehumidification removes that vapor from the air. Too little access can trap water, and an unbalanced setup may move air without reducing the material reading. Equipment position and capacity are checked against daily results.
- Aim airflow across the mapped wet surfaces
- Keep dehumidifier paths open for circulation
- Change placement when a pocket stops improving
Completion is a material decision
Different assemblies may reach their goals on different schedules. Framing can respond before concrete, or a floor edge may remain elevated after the room center improves. Final checks cover every retained zone, and the record explains any material removed because it could not be restored predictably.
- Compare trends rather than one isolated reading
- Verify concealed edges before closing access
- Record final conditions for each drying zone
Each adjustment is tied to a specific zone, material response, and recorded observation rather than a preset calendar.