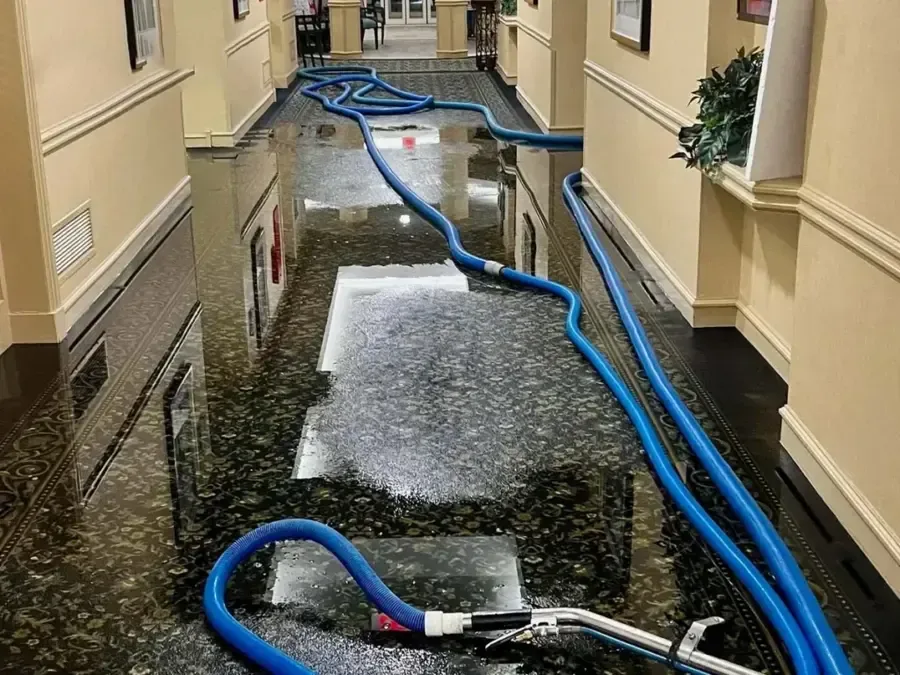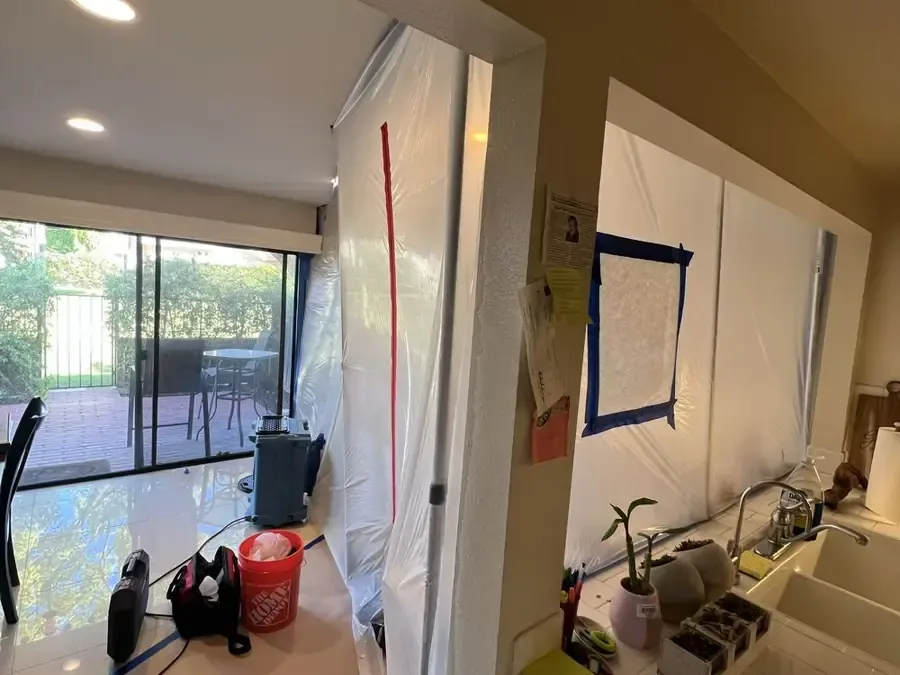
Niwot includes homes, privately owned neighborhood streets and businesses in an old town commercial district. Access and equipment staging follow the available entrances, clear walking paths and room layout. Structural drying begins with a survey of the property's materials, unaffected reference readings and the moisture path left by the water loss.
Build the drying plan from a material map
Initial readings distinguish surface dampness from moisture inside a dense or layered assembly. Framing, subfloor, wall board and concrete release water at different rates, so each receives its own checkpoints. The crew also notes where cabinets, insulation or finish layers restrict airflow and whether limited removal would improve the drying path.
- Compare affected and unaffected materials
- Mark the wet boundary by assembly
- Identify barriers to evaporation
- Record baseline temperature and conditions
Balance air movement with moisture removal
Air movers encourage moisture to leave surfaces, while dehumidifiers collect water from the surrounding air. More equipment is not automatically better; placement and adjustment should match the room and materials. In Old Town Niwot commercial space, a zone may be staged around safe access. Near Meadowdale or Dry Creek, private road context may shape arrival planning but never the drying target.
- Direct airflow across wet surfaces
- Maintain clear equipment pathways
- Reposition units as readings improve
Use verification before rebuilding
A wall can feel dry while the framing behind it remains elevated. Monitoring tracks the slowest point and compares progress with an appropriate dry reference. When readings stabilize at the target, equipment can leave and finish repair can proceed with a documented baseline. Water extraction service covers the liquid removal that often comes first.