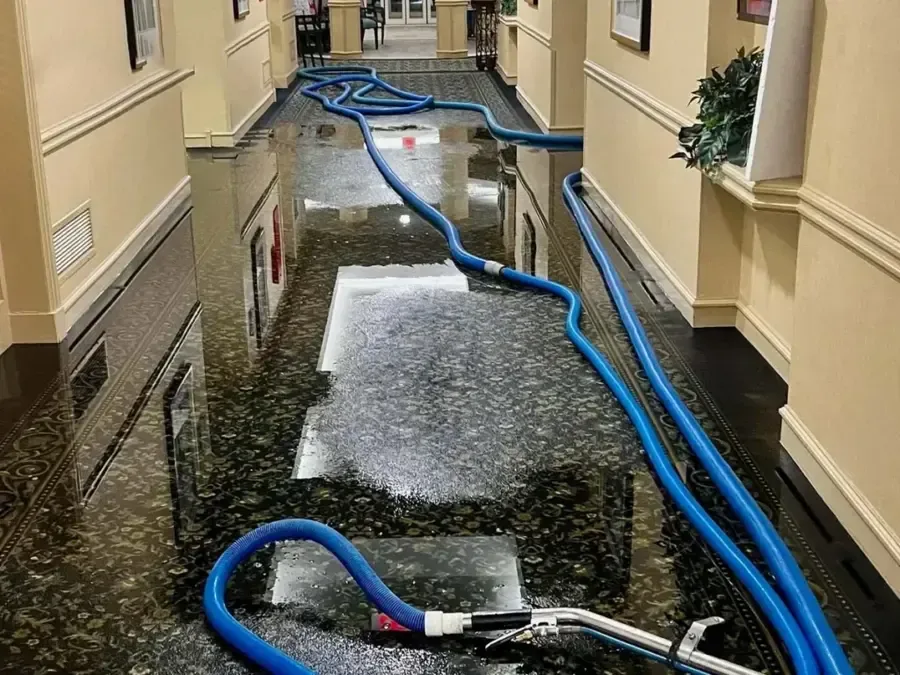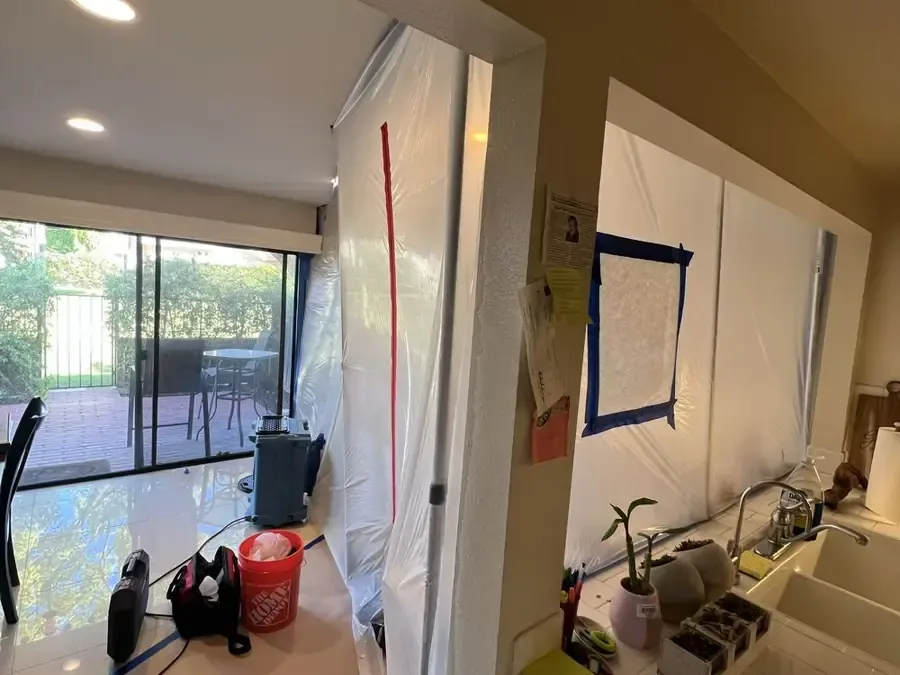
Structural drying is a controlled material process. Comfortable room air and a dry looking surface can occur while wall plates, subfloor, insulation, concrete, or framing remain elevated. The work begins by identifying those materials and choosing consistent points that can show a reliable trend.
A moisture map is more useful than a room label
Readings extend beyond visible water and separate drywall, wood, concrete, flooring, framing, and cavity edges. Comparable unaffected material provides a reference where available. The resulting zones describe the construction and water route rather than treating every surface in one room as equal.
- Name each point by location and material
- Include edges, transitions, and concealed routes
- Protect reference areas from the drying setup
Evaporation needs both access and vapor removal
Air movement helps moisture leave an exposed surface. Dehumidification removes that vapor and maintains useful room conditions. Wet insulation, sealed floor layers, or intact finishes may block the process, so selective access is considered when measurements stop changing despite an otherwise balanced setup.
- Aim airflow at confirmed wet evaporation surfaces
- Keep equipment circulation paths unobstructed
- Change access or placement when a zone stalls
The finish decision belongs to the slowest retained zone
Materials do not recover together. Concrete may release moisture after framing improves, while a wall base can lag behind the open field. Monitoring returns to the same points, documents adjustments, and continues until every retained assembly meets its chosen goal.
- Compare trends across several consistent checks
- Retest cavities before repair materials arrive
- Record final values for every completed zone
An additional boundary check after access work confirms that every retained wet surface is included and that dry reference points remain outside the active equipment zone.