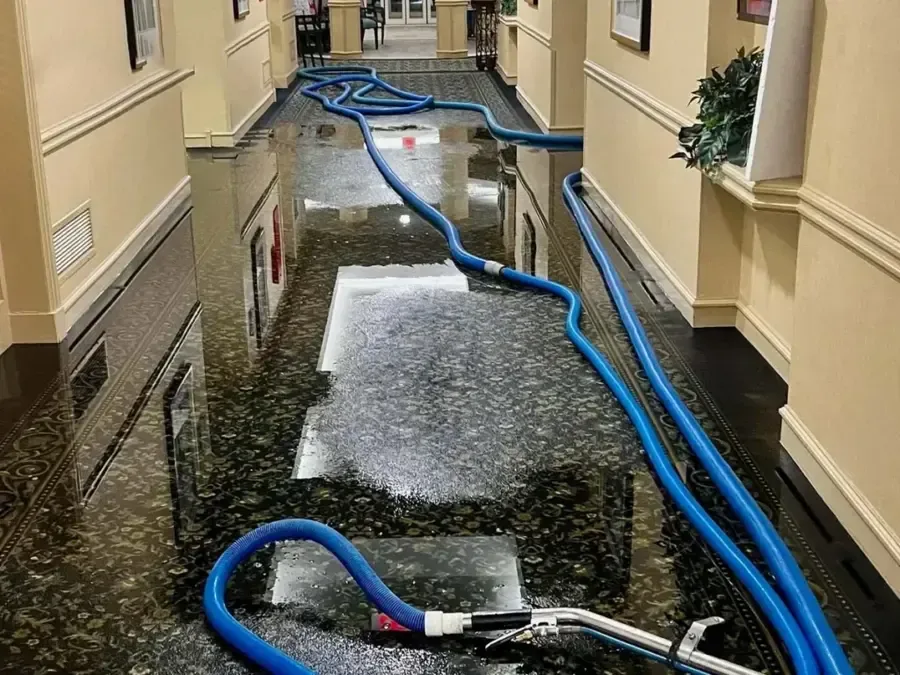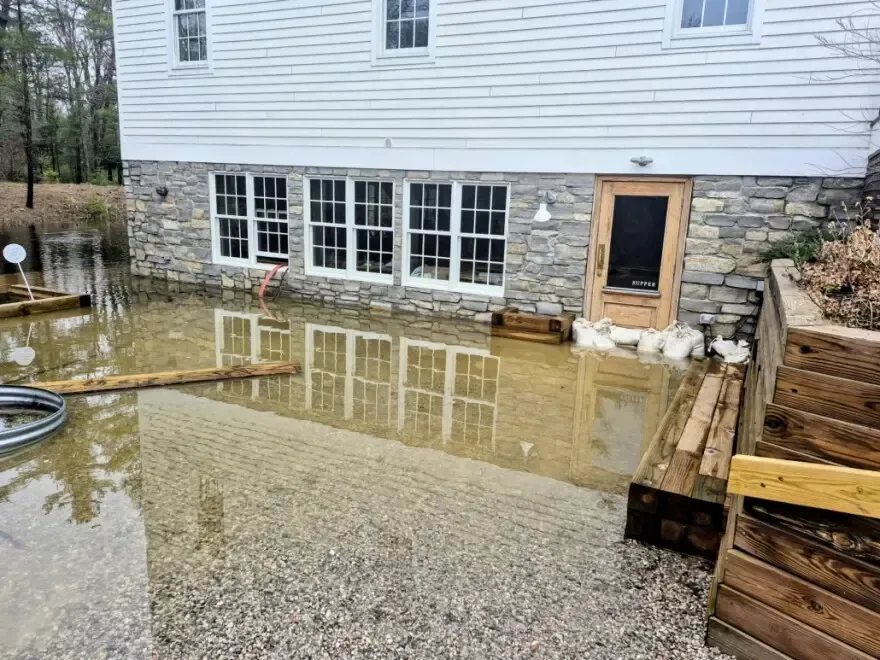
A storm can introduce outside water while also damaging building systems. The restoration map should distinguish water entering through the property boundary from water escaping a broken supply pipe. That distinction affects contamination, shutoff choices, material retention, and the order of extraction.
Conditions outside remain part of the indoor plan
Active runoff, changing depth, wet electrical equipment, and unstable surfaces are evaluated before people enter. Exterior marks and visible entry points are photographed from safe positions. Pumping is planned around whether water can return and whether the building can tolerate the changing pressure conditions.
- Avoid moving water and uncertain electrical areas
- Note entry points and water level changes
- Preserve access for source and building inspections
Outside water changes how materials are sorted
Sediment and possible contamination affect flooring, drywall, insulation, and contents. Porous finishes may require removal, while sound durable surfaces need detailed cleaning. If a damaged supply pipe is also present, its clean water path is mapped separately rather than assuming one category throughout the building.
- Separate storm exposed contents from clean property
- Identify any indoor pressurized source independently
- Clean seams and edges after sediment removal
Structural drying begins with a prepared boundary
Open water and sediment leave first. The crew then measures retained concrete, framing, floor systems, and wall edges after cleaning. Air movement and dehumidification address the mapped zones, with extra access considered only where readings remain elevated behind finishes.
- Establish dry references outside the flood boundary
- Monitor wall bases and floor layers by material
- Record completion after every retained zone responds