The city includes historic, postwar, civic, campus, commercial and residential buildings. That variety makes material specific measurement essential. A timber member, gypsum surface and concrete slab do not release moisture at the same rate, so structural drying cannot rely on one schedule for every property or assembly.
Drying design starts with a moisture map
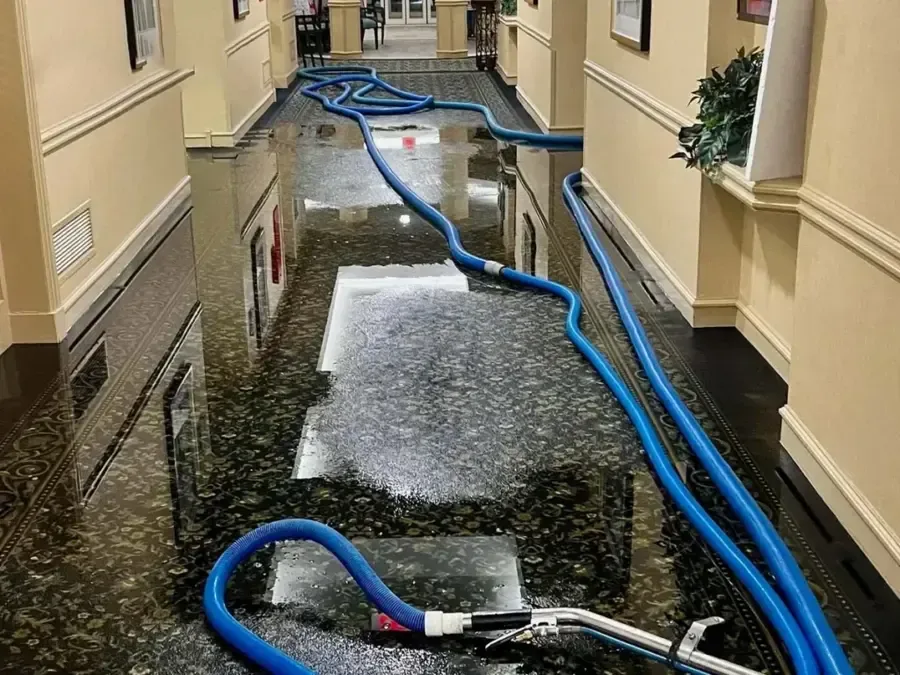
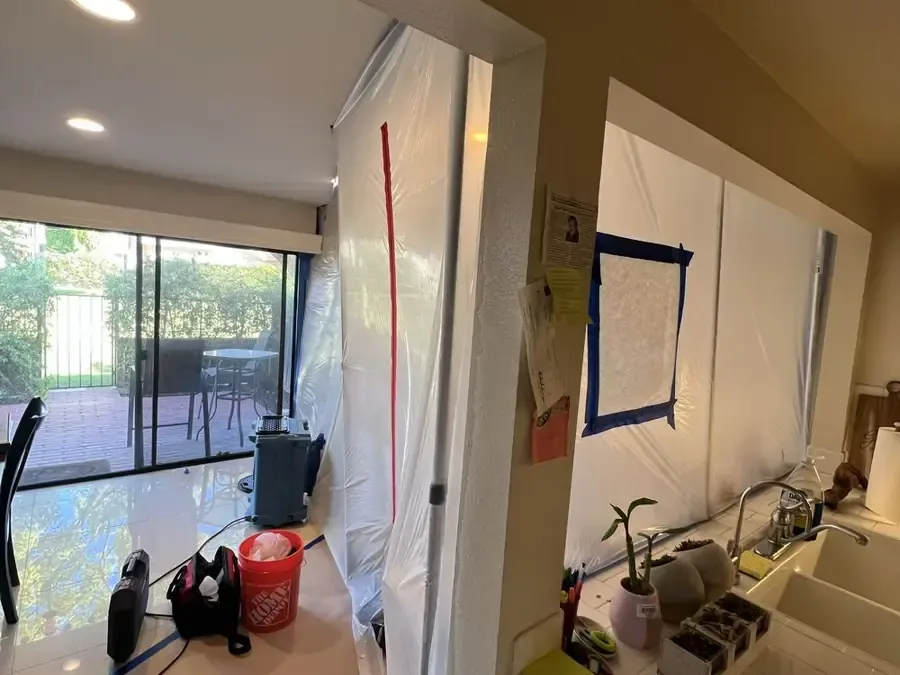
Technicians identify damp materials, unaffected references and barriers that prevent evaporation. Extraction and removal should already have addressed open water and materials that cannot remain. The equipment plan then considers room volume, exposed surface area and pathways for dry air. Containment may focus conditions around the affected zone instead of conditioning unrelated rooms. Baseline photographs preserve equipment context and starting conditions.
- Mark wet and dry reference areas
- Identify sealed or layered assemblies
- Position airflow across exposed surfaces
- Match dehumidification to moisture release
Different building materials require different readings
Wood framing, concrete, subfloor and drywall each need an appropriate measurement method. Around Clear Creek, Colorado School of Mines and the Lookout Mountain area, age or use never substitutes for inspection. Direct evidence determines which retained components need continued drying and which already meet the selected goal.
- Track each material separately
- Compare like materials with references
- Move equipment when readings plateau
Verification creates a defensible stopping point
Equipment does not leave merely because surfaces feel dry. Technicians compare successive readings, indoor humidity and the response of dense materials. Photographs and logs show the progression from initial saturation to completion. That evidence supports insurance evaluation and gives repair teams a clear condition before finishes conceal the structure again. Final readings complete the record with objective evidence.